2 BHK Flats in Chembur East for Families - What to Look For


By Chandak Group
10 Mins
15th October 2026
0 like
2 BHK Flats in Chembur East for Families - What to Look For
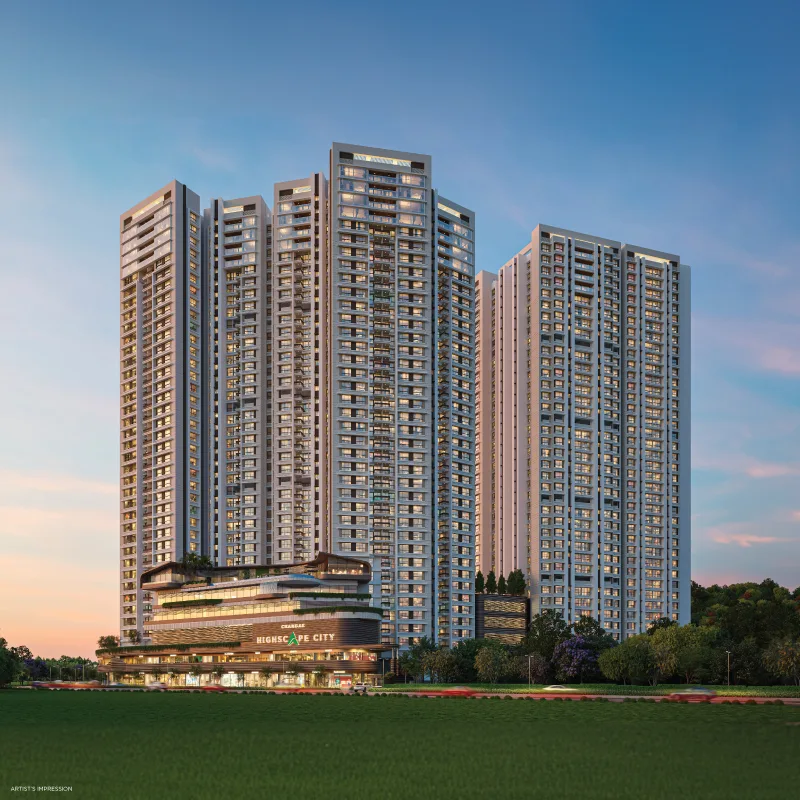
When you are raising a family, a home is more than rooms. It is the walk to school, the hospital you hope you never need but want nearby, and a place where children can run around after homework. Chandak Highscape City in Chembur East is planned around that way of living - a school 900 m away, six hospitals within 7.8 km, and a three-level clubhouse with play zones across 1.5+ acres. If you are looking for 2 BHK flats in Chembur East for families, here is what the neighbourhood and the project offer.
Why Families Choose Chembur East: Schools Within Easy Reach
Nestled in the heart of family-friendly Chembur East, Highscape City enjoys excellent access to educational institutions, with eight schools and colleges situated within a radius of approximately 900 metres to 4.7 kilometres. St. Sebastian's High School, the closest among them, is just a short 10 to 15-minute walk away. All distances are approximate and referenced from landmark locations as of April 2024.
| School or college | Distance |
|---|---|
| St. Sebastian's High School | 900 m |
| Ryan International School | 1.7 km |
| Vivekanand Education Society's Institute of Technology | 2.5 km |
| JBCN International School | 3.2 km |
| The Green Acres Academy | 3.5 km |
| St. Anthony's Girls' High School | 4.5 km |
| St. Gregorios High School | 4.7 km |
| Tata Institute of Social Sciences | 4.7 km |
Hospitals, Clubs and Gardens Nearby
Healthcare is just as close. Six hospitals lie between 3.5 km and 7.8 km from the project, with Zen Multi Speciality Hospital the nearest.
| Hospital | Distance |
|---|---|
| Zen Multi Speciality Hospital | 3.5 km |
| Sushrut Hospital | 3.6 km |
| Apollo Spectra Hospital | 4.2 km |
| Sanjeevani Hospital | 4.5 km |
| K.J. Somaiya Hospital | 5.4 km |
| Asian Heart Institute | 7.8 km |
Five clubs and gardens also sit between 2.9 km and 4.4 km away, for weekends beyond the campus.
What to Expect in a 2 BHK Here
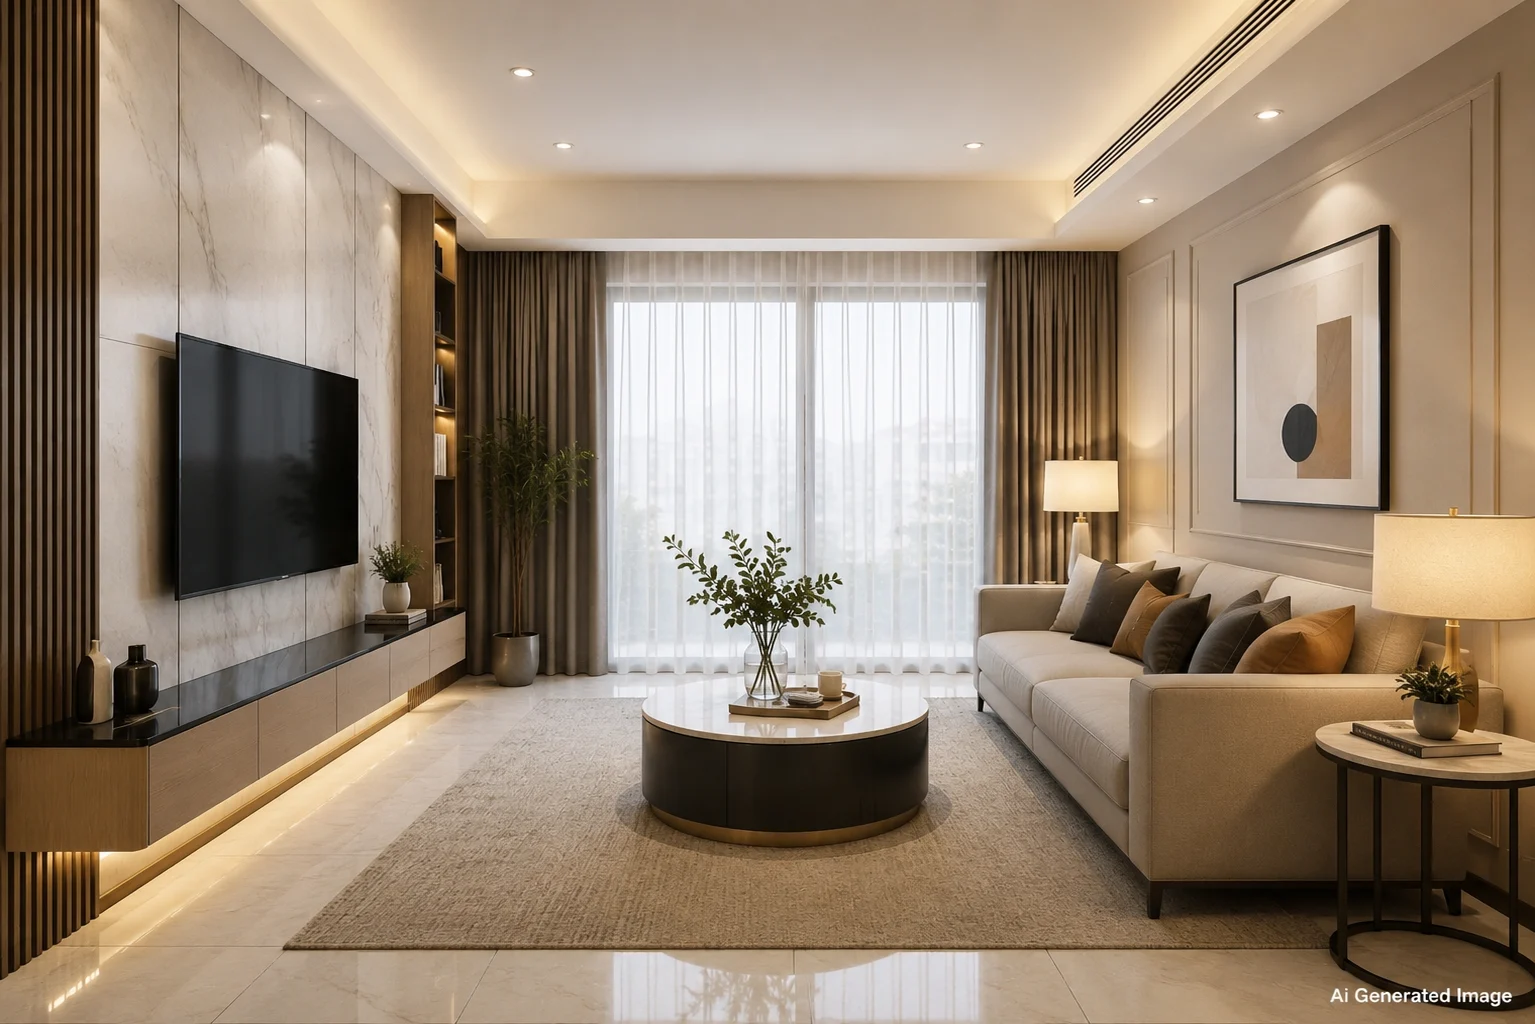
Highscape City offers an Elite 2 BHK layout in a project spread across 1.5+ acres, so open space around the towers is part of the plan. When you compare 2 BHK homes, the fair measure is RERA carpet area, the net usable floor area. It leaves out external walls and an exclusive balcony or terrace, so two homes with the same name can be compared on equal terms. The RERA carpet areas are filed with MahaRERA.
Parks and Play Space for Children
Highscape City is planned around seven themed zones. The kids' play area has an outdoor play station, see-saw, spring rider bikes and wall climbing. Other zones add a skating rink, rock climbing, golf putting and a cricket net, along with half basketball, badminton, volleyball and pickle ball courts. There is an infinity edge pool with a kids pool, and an elevated sky walk with jogging and cycling tracks. All of this is anchored by a three-level clubhouse, with 45+ amenities in total. The image is artist's impressions, and amenities are subject to approval.
For more on the project's design, read Chandak Highscape City: A New Landmark for Modern Living.

Paperwork and progress
Chandak Highscape City is registered with MahaRERA under number P51800055726, and its possession date and RERA carpet areas are public on the MahaRERA website. The project is funded by and mortgaged in favour of Tata Capital Housing Finance Limited. The all-in cost adds stamp duty, registration, GST and parking to the base price, and the home loan EMI calculator shows the monthly cost.
Construction progress is dated on the project page. By September 2026, Zenith (Tower 2) had completed its 23rd floor and Summit (Tower 8) its 20th floor.
Enquire or book a site visit to see the layouts, the towers and the amenities. You can also explore the area in Chembur's star-studded secrets, or browse all flats in Chembur East and Chandak's 2 BHK flats.
FAQs
Which are good 2 BHK flats in Chembur East for families?
Chandak Highscape City offers an Elite 2 BHK layout in Chembur East, with a school 900 m away, six hospitals within 7.8 km, a three-level clubhouse and 1.5+ acres of planned open space.
Which school is closest to Chandak Highscape City?
St. Sebastian's High School, at 900 m, followed by Ryan International School at 1.7 km. The distances are approximate, as on April 2024.
How far is the nearest hospital?
Zen Multi Speciality Hospital is 3.5 km away, and all six listed hospitals are within 7.8 km.
Does Highscape City have play space for children?
Yes. It has a kids' play area, a skating rink, sports courts and a three-level clubhouse across 1.5+ acres. The images are artist's impressions, and amenities are subject to approval.
How is the project's RERA registration verified?
The number P51800055726 is searchable on the MahaRERA website, which shows the project page, RERA carpet areas and possession date.
Sources
- Chandak Highscape City project documents (landmarks as on April 2024)
- Chandak Highscape City project page
- RERA carpet area definition, TaxGuru
- MahaRERA website